




BEDS3
BATHS1 full
SQUARE FEET1,092
MLS#PAMC2186724
STATUSACTIVE
PROPERTY TYPEResidential - Condominium
SUBDIVISIONTHE MEADOWS
SCHOOLSPRING-FORD AREA
Property Description
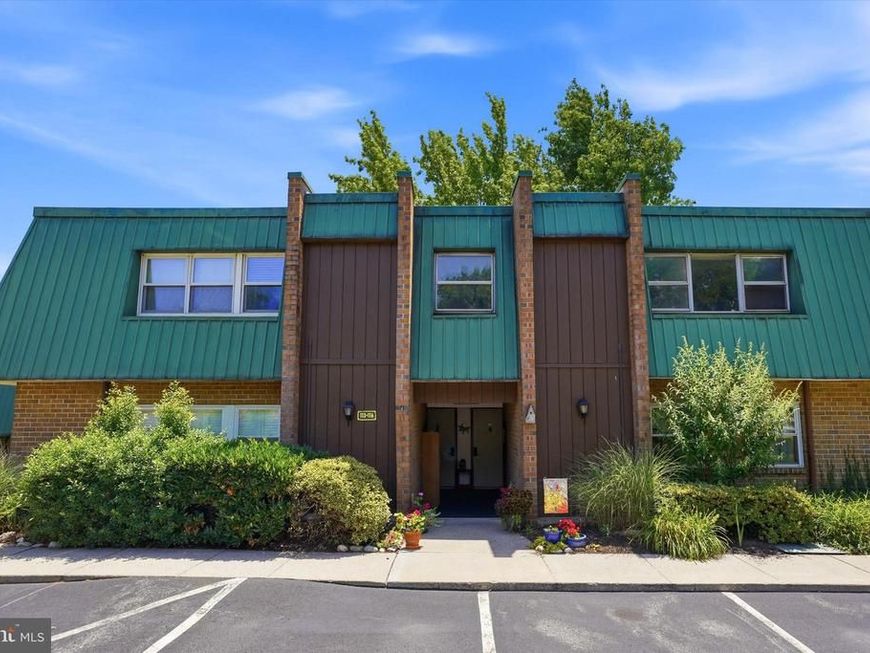
Hard to find but easy to acquire! An unheard of and affordable three bedroom opportunity in an unbeatable location. Right over the Schuylkill River, and just outside of the renowned Phoenixville Borough where you can stroll through town and enjoy the lively food and beverage scene. A perfect chance for those who are outdoor enthusiasts with bike paths, hiking, and trails nearby while also being the commuters dream with access to major routes and public transportation. This unit has been refreshed in spots with brand new carpet and paint. Who isn't busy these days and could use a home that's easy to maintain? Here at The Meadows, the association takes care of the exterior, plus your water, sewer, and trash costs are all included in the condo fee. And such a bonus to have the immediate convenience of a pool, playground, and basketball court right within the community. Unit 114 offers flexibility for your lifestyle with 3 bedrooms if you need, or use one as an office. Even the primary bedroom gives you a way to customize and create an additional bathroom/laundry combo. Use your imagination and visualize what could be! There is a lot to appreciate about a home like this. Come see for yourself!
Property Features
Property Type: Residential - Condominium
Cooling: Central A/C
Fuel Type: Natural Gas
Heating: Forced Air
Home Style: Unit/Flat
Stories: 2.0
Taxes: $2,575
Year Built: 1973
Feature Descriptions
Additional Structures: Above Grade, Below Grade
Building Name: The Meadows
Community Amenities: Basketball Courts, Pool - Outdoor, Tot Lots/Playground
Condo/Coop Fee: $486.61/Monthly
Exterior: Frame
Flooring: Carpet, Laminated, Tile/Brick
Interior: Bathroom - Tub Shower, Breakfast Area, Carpet, Family Room Off Kitchen
Municipality: UPPER PROVIDENCE TWP
Pet Restrictions: Number Limit
Sewer: Public Sewer
SQFT Above Finished: 1092
SQFT Total Finished: 1092
Structure Type: Unit/Flat/Apartment
Water: Public
Local Schools
School District: SPRING-FORD AREA
Listed By / Shown By
Listed By
Agency Name: Long & Foster Real Estate, Inc.
Agency Phone: 6106961100
Shown By
Agent Name: Lil Jackson
Agent Phone: Cell: (717) 979-5429
Agency Title: Berkshire Hathaway HomeServices Homesale Realty

 First American
Estimate Your Payment
Estimated Payment
$ 780.96 per month $500.75 Principal & Interest $214.58 Property Tax $65.63 Homeowner's Insurance



 Corporate Office - 215 S Centerville Rd. Lancaster, PA 17603
114 Meadowview Lane, Unit 114 | MLS# PAMC2186724
This condo located at 114 Meadowview Lane, Unit 114, Mont Clare, PA 19453 is currently listed for sale with an asking price of $225,000. This property was built in 1973 and has 3 bedrooms and 1 full baths with 1092 sq. ft. Meadowview Lane, Unit 114 is located in the THE MEADOWS subdivision within the SPRING-FORD AREA school district. Search THE MEADOWS real estate on liljackson.homesale.com today.